ARCHITECTURE · STRUCTURE · PARTY WALL
Architecture and engineering, designed as one.
Intelligent residential design, technical coordination and structural expertise from one London practice.
Discuss your project→ 4.9/5Google · 93 reviews
START IN THE RIGHT PLACE
What do you need help with?
Choose the service that best matches the work in front of you. One choice, one clear next step.
01
Architectural matters
Extensions, lofts, conversions, new homes, planning strategy and coordinated architectural design.
02
Detailed drawings
Planning, building-regulation and technical drawing packages prepared for a clear route to construction.
03
Structural calculations
Calculations, structural drawings and reports for safe, efficient and buildable design.
04
Party wall matters
Notices, adjoining-owner advice, schedules of condition and awards handled in plain English.
MORE THAN A SERVICE LIST
Scroll through how the three disciplines work together.
ARCHITECTURE
Plan with the technical team already in the room.
Feasibility, planning and detailed design are developed with structural and party wall input available when the project needs it.
CLIENT FEEDBACK
Loved by homeowners and builders.Trusted across every detail.
“Great experience working with them. Professional, responsive, and technically thorough throughout the project. The structural advice and drawings were clear and delivered promptly. Would definitely recommend their services.”

“Excellent service! Very professional and punctual . Competitive price.”

“We used AC Design Solution for planning permission on a single storey extension and loft conversion, plus the building regulation drawings, structural calculations, and party wall surveying. They handled the whole process well and kept us updated throughout, which made things a lot less stressful than we expected. The drawings and structural work were solid, and the party wall side went smoothly too. Would recommend them to anyone needing help with planning and building regs.”

“I had an issue on site that required appointing a Party Wall Surveyor. My architect recommended Zubear from AC Design Solution, who I must say is extremely experienced and kept me updated throughout. We faced a challenging experience with the council and their surveyor, but Zubear overcame the issues, allowing me to get my Party Wall matters sorted out.”

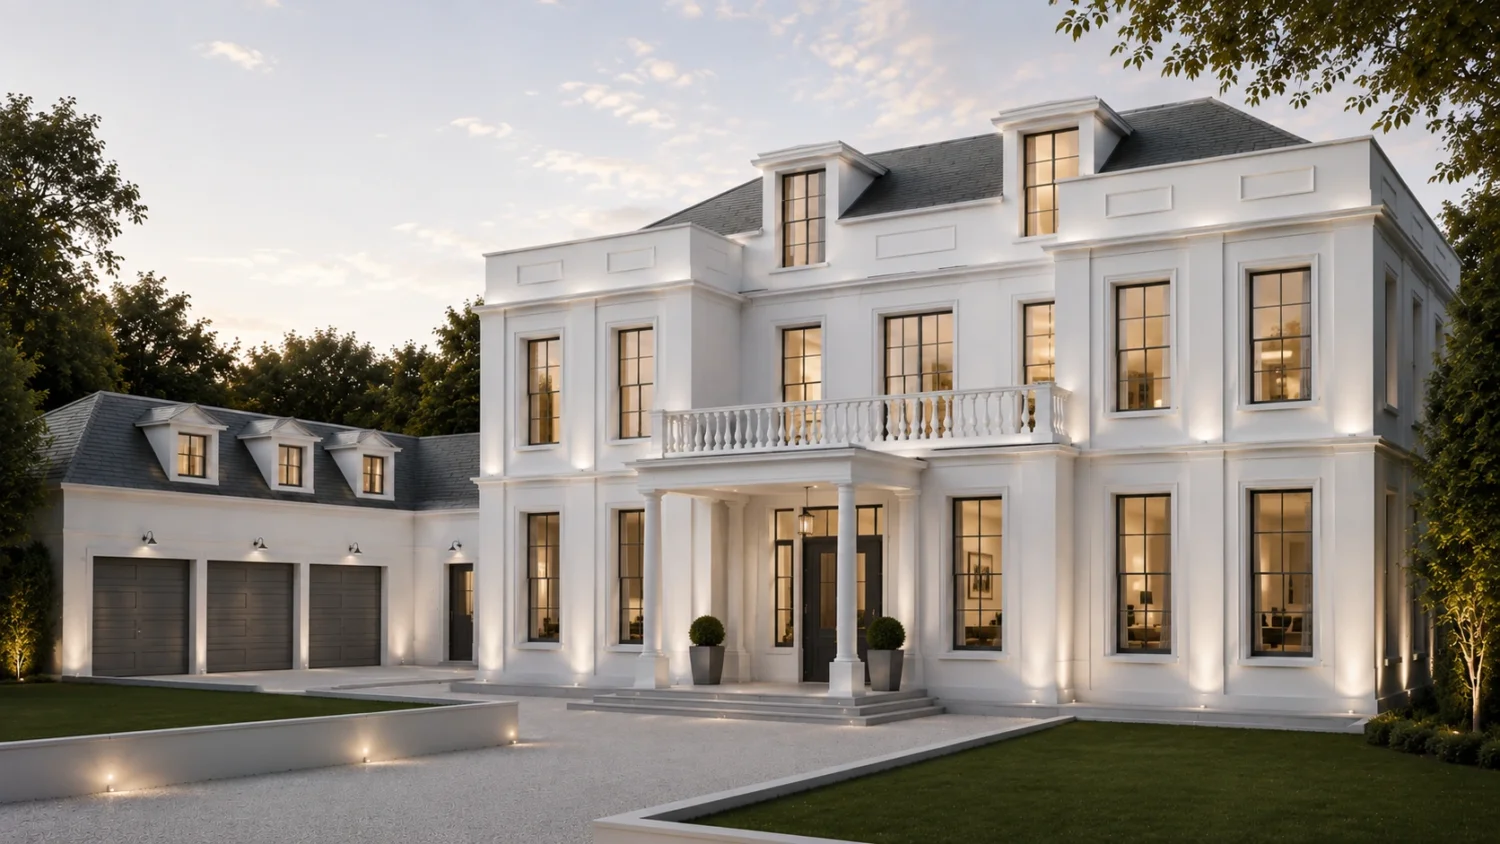
CHESHIRE EAST · NEW BUILD
Marsden Manor
Architecture and structural design brought together for a distinctive new-build residence.
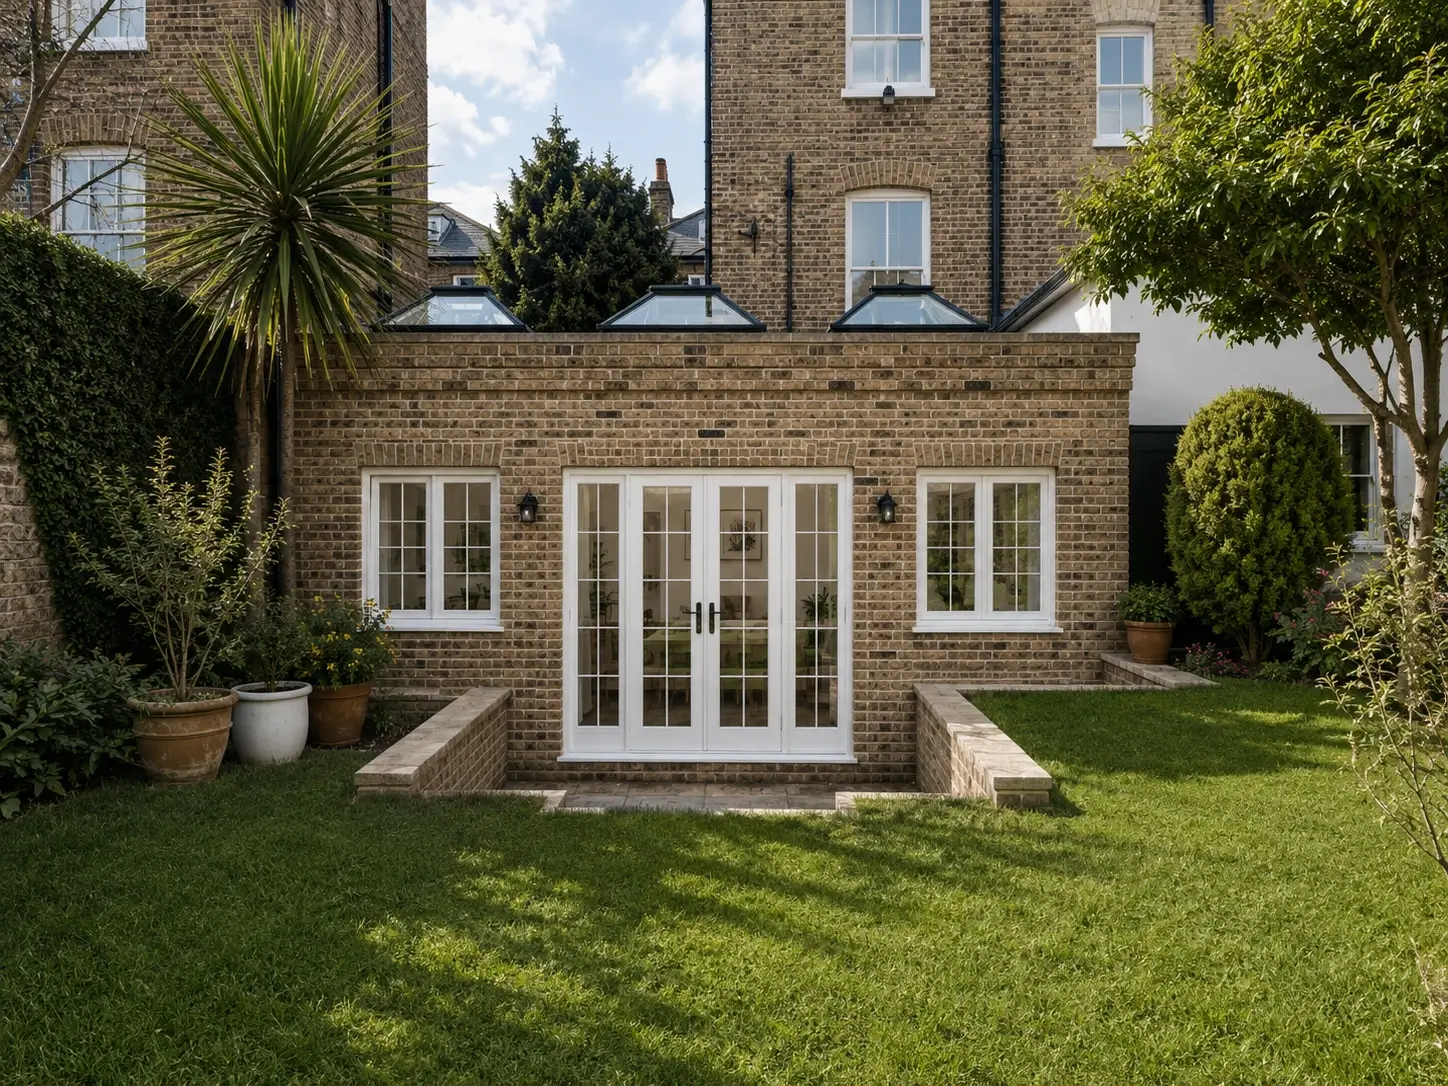
RICHMOND UPON THAMES · EXTENSION
54A Church Road
Planning and technical design for a refined rear and side extension in Richmond.
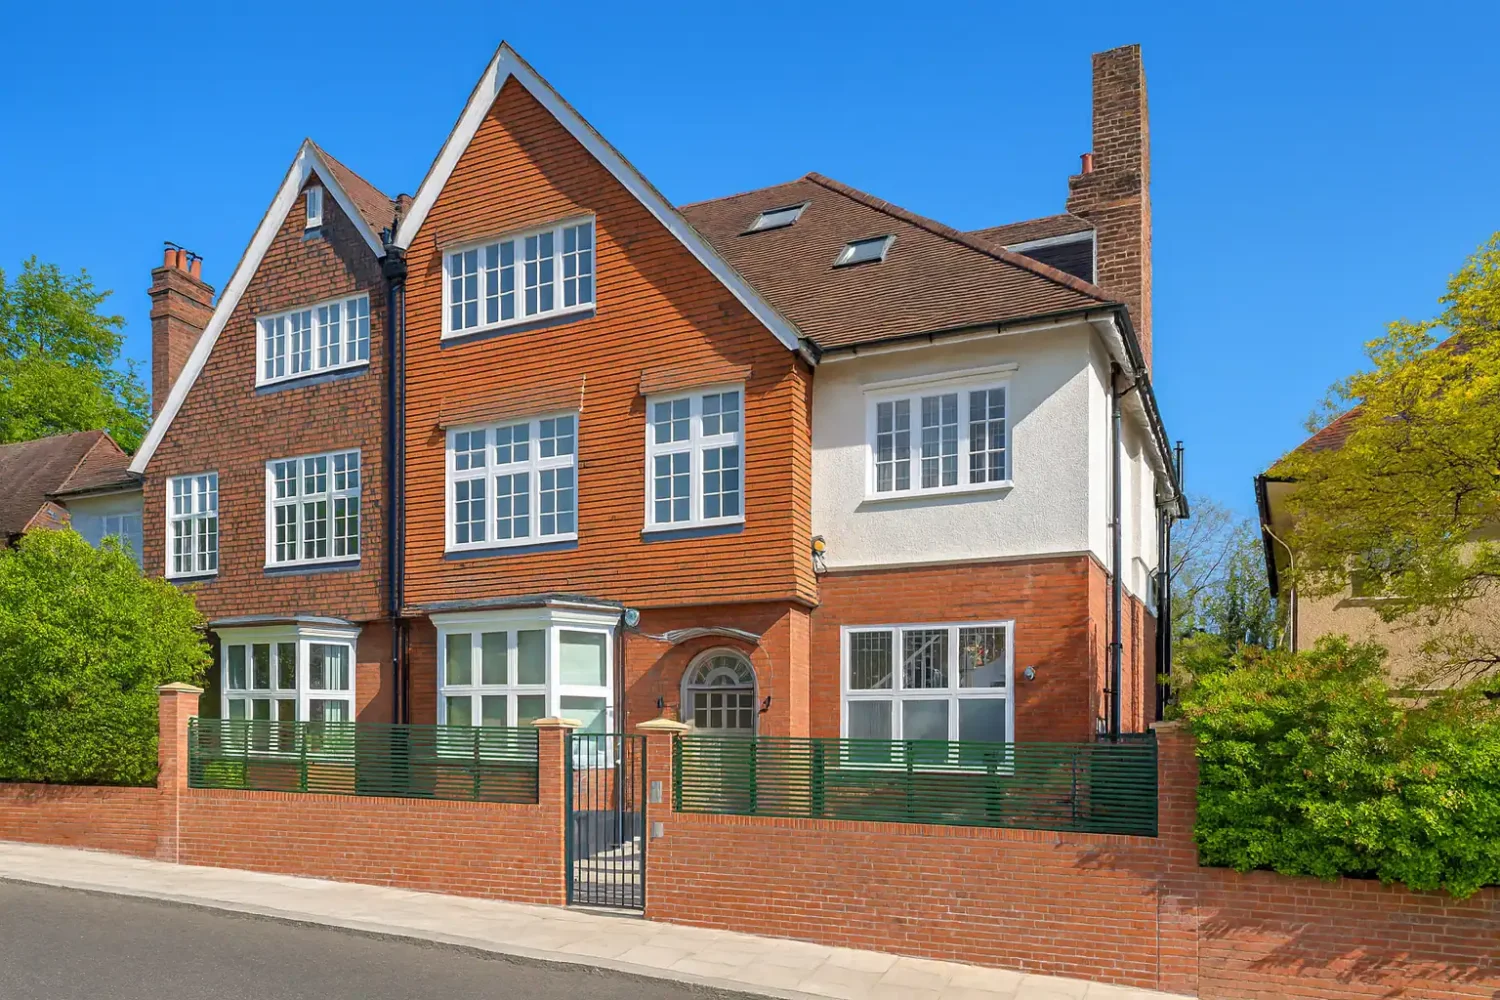
CAMDEN · REAR EXTENSION
Akenside Road
A carefully coordinated single-storey rear extension designed for its Hampstead setting.
PROJECTS ACROSS THE UK
Find completed work near you.
Published locations appear automatically. Choose a discipline, then select a marker for the project brief.
COMMON QUESTIONS
Clear answers before you commit.
Planning, structural and party wall questions are different. These are the points clients most often need clarified first.
Ask a different question →Yes. You can appoint us for architectural design, structural engineering or party wall work independently, or keep all three coordinated by one team.
Existing drawings, sketches, photographs and any building-control comments are useful. The structural enquiry route can be led by document upload.
The adjoining owner normally has 14 days to respond. The correct next step depends on the notice, the proposed works and whether consent is given.
Many notices require at least one or two months before the relevant work starts. Starting early reduces the risk of delaying construction.
Yes. ACDS delivers projects across London and nationwide, with the appropriate survey and site-visit requirements agreed at the outset.
No. It is an early indication based on the property and nearby planning evidence. Formal advice depends on the site, constraints and local planning position.
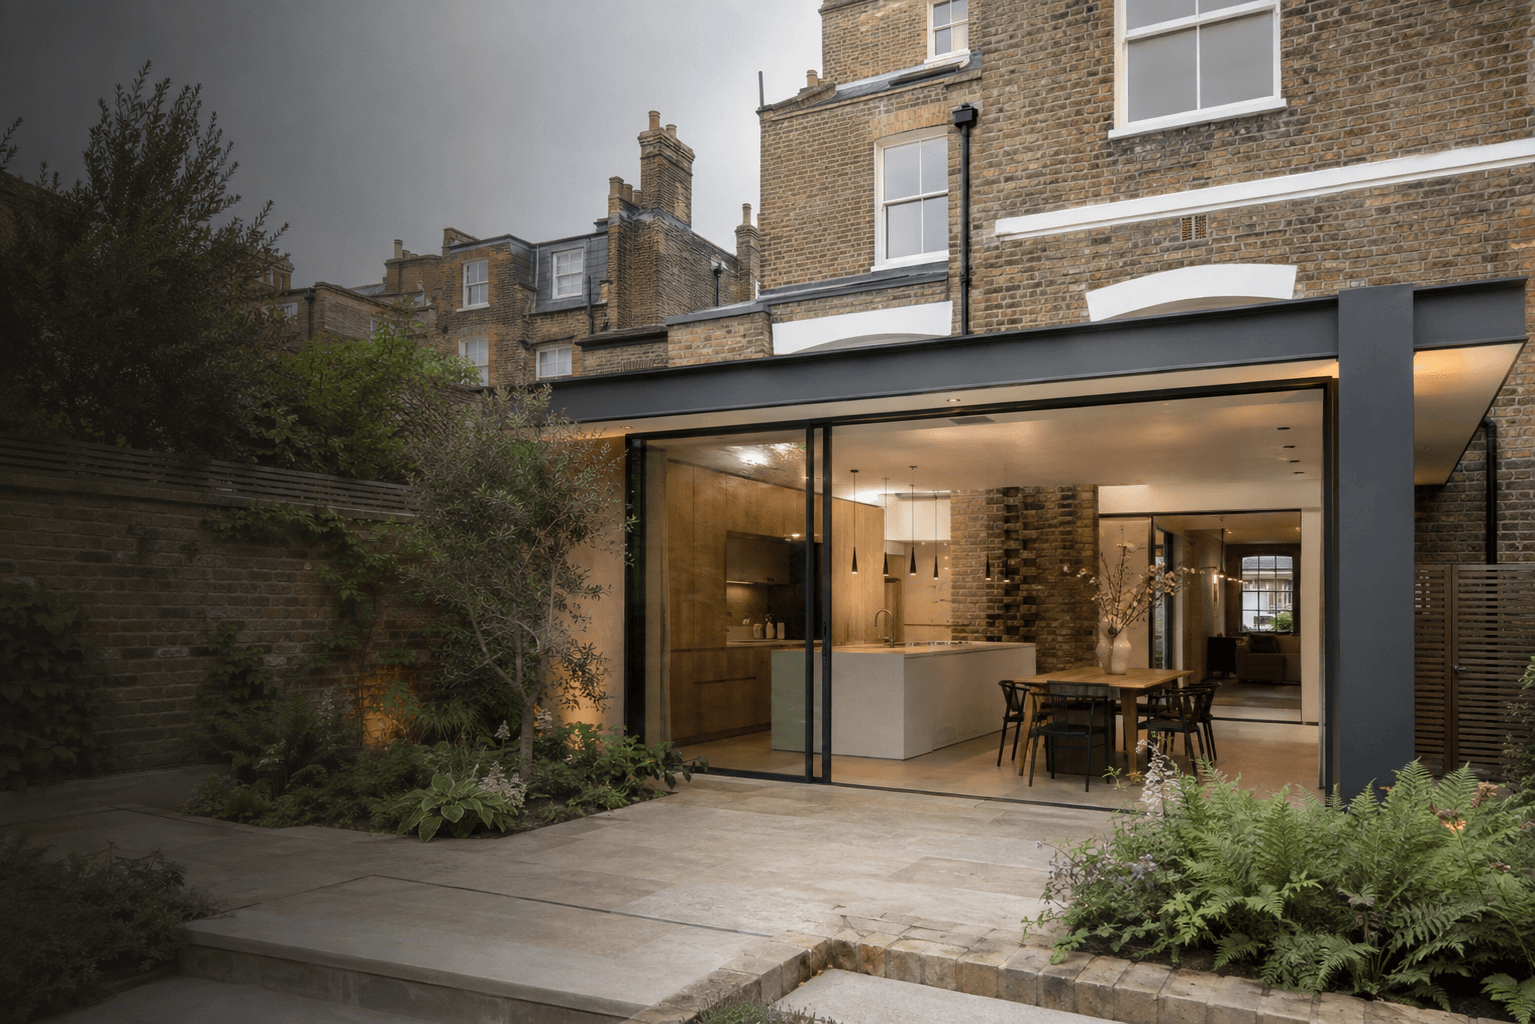
EXTENSION POTENTIAL CHECKER
What could your home become?
Start with your postcode, then select your exact property to see an immediate first indication of its extension potential.
A first indication only — final advice depends on the property and local planning position.
START A CONVERSATION
Tell us about your project.
Share the essentials and the right ACDS specialist will come back to you with the clearest next step.
Usually answered within one working day.SPEAK TO THE RIGHT EXPERT
Choose a time to talk.
A focused 30-minute conversation with the ACDS specialist best suited to your project.